



1613 LEATHERBACK LN St Cloud, FL 34771
4 Beds
4 Baths
3,041 SqFt
Open House
Wed Oct 21, 4:00pm - 6:00pm
Sat Oct 24, 12:00pm - 2:00pm
Sun Oct 25, 11:00pm - 1:00pm
UPDATED:
Key Details
Property Type Single Family Home
Sub Type Single Family Residence
Listing Status Active
Purchase Type For Sale
Square Footage 3,041 sqft
Price per Sqft $154
Subdivision Turtle Creek Ph 1B
MLS Listing ID O6438755
Bedrooms 4
Full Baths 3
Half Baths 1
Construction Status Completed
HOA Fees $93/mo
HOA Y/N Yes
Annual Recurring Fee 1116.0
Year Built 2018
Annual Tax Amount $4,979
Lot Size 6,098 Sqft
Acres 0.14
Lot Dimensions 50X125
Property Sub-Type Single Family Residence
Source Stellar MLS
Property Description
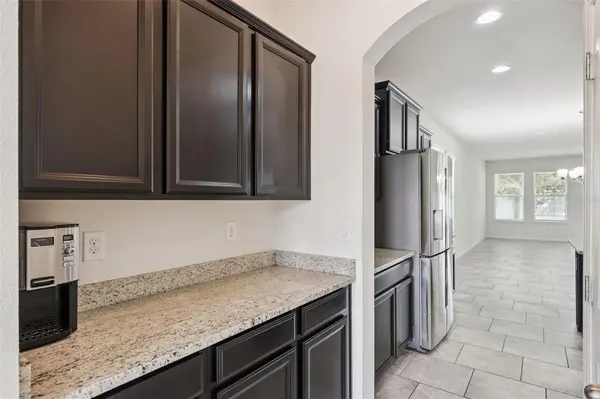
The great room flows into the dining area and kitchen, creating a welcoming setting for everyday living and holiday entertaining. The kitchen features wood cabinetry, granite countertops, stainless-steel appliances, a center island, breakfast bar, and closet pantry. The separate flex room is ideal for a home office, formal dining room, or additional sitting area.
The first-floor primary suite includes dual sinks, a soaking tub, separate shower, and large walk-in closet. Upstairs, the private secondary suite offers its own bathroom and walk-in closet, with a door separating it from the remaining upstairs living space—an inviting retreat for overnight guests. Two additional bedrooms and a generous loft provide room to relax, work, or play.
Step outside to the covered lanai and large, fully fenced backyard, with plenty of space for outdoor gatherings, gardening, recreation, or creating your own Florida retreat. Additional highlights include a two-car attached garage, walk-in closets, and ceramic tile throughout the main living areas.
Turtle Creek residents enjoy a community pool and playground, with convenient access to shopping, dining, medical facilities, major roadways, Lake Nona, Orlando International Airport, and Central Florida attractions. Explore the possibilities of this spacious home at its newly reduced price. Schedule your private showing and picture celebrating the holidays here!
Location
State FL
County Osceola
Community Turtle Creek Ph 1B
Area 34771 - St Cloud (Magnolia Square)
Zoning RES
Rooms
Other Rooms Attic, Bonus Room, Family Room, Great Room, Inside Utility, Loft
Interior
Interior Features Ceiling Fans(s), Kitchen/Family Room Combo, Primary Bedroom Main Floor, Solid Surface Counters, Stone Counters, Tray Ceiling(s), Walk-In Closet(s)
Heating Central
Cooling Central Air
Flooring Carpet, Ceramic Tile
Furnishings Unfurnished
Fireplace false
Appliance Dishwasher, Disposal, Dryer, Microwave, Range, Refrigerator, Washer
Laundry Inside
Exterior
Exterior Feature Lighting, Sprinkler Metered
Garage Spaces 2.0
Community Features Deed Restrictions, Playground, Pool, Street Lights
Utilities Available Cable Available, Electricity Connected, Fiber Optics, Public, Underground Utilities
Amenities Available Playground, Vehicle Restrictions
View Y/N No
Water Access No
Roof Type Shingle
Porch Covered, Deck, Patio, Porch
Attached Garage true
Exposure West
Garage true
Private Pool No
Building
Lot Description City Limits, Sidewalk, Paved
Entry Level Two
Foundation Slab
Lot Size Range 0 to less than 1/4
Sewer Public Sewer
Water Public
Architectural Style Mediterranean
Structure Type Block
New Construction false
Construction Status Completed
Schools
Elementary Schools Lakeview Elem (K 5)
Middle Schools Narcoossee Middle
High Schools Harmony High
Others
Pets Allowed Yes
HOA Fee Include Pool
Senior Community No
Ownership Fee Simple
Monthly Total Fees $93
Acceptable Financing Cash, Conventional, FHA, VA Loan
Membership Fee Required Required
Listing Terms Cash, Conventional, FHA, VA Loan
Num of Pet 2
Special Listing Condition None
Virtual Tour https://www.zillow.com/view-imx/2ce092c1-2065-410c-af12-fc21c66cd62c?wl=true&setAttribution=mls&initialViewType=pano
